
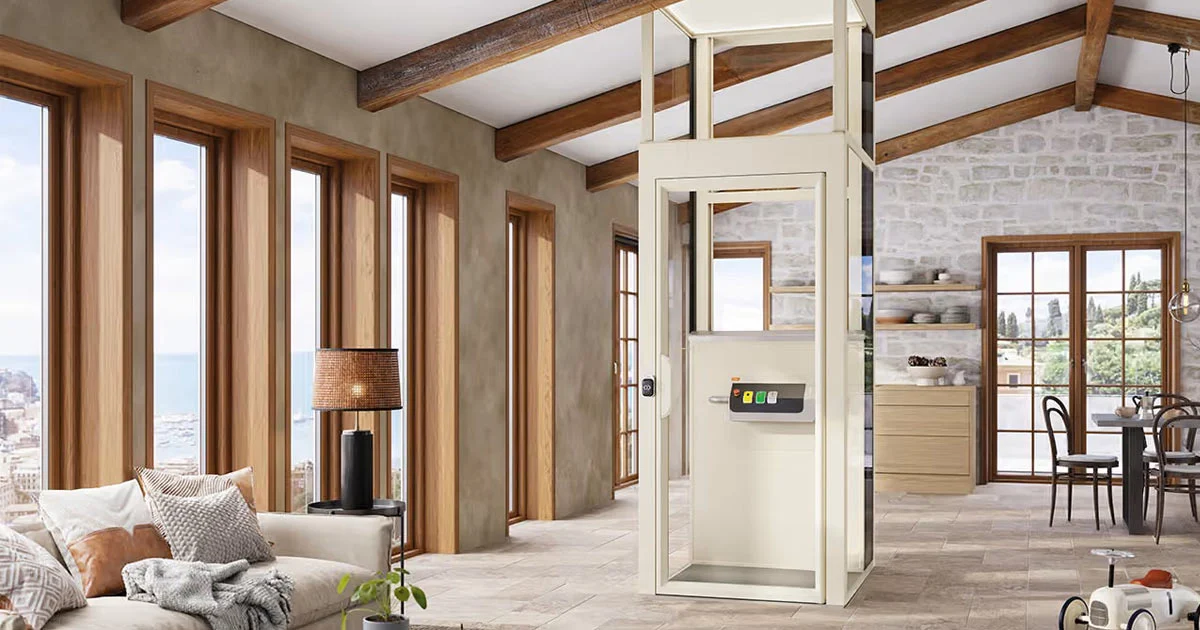
Adding an elevator to a single-family house, a maisonette, or a heritage building is often accompanied by specific constraints: lack of provision for a shaft, small gap in the staircase, difficulty intervening in the flooring, or low headroom on the top floor.
In a neoclassical building or a home with underfloor heating, avoiding excavation for a pit can be a key priority. In a building with unique architecture, the aesthetic integration of the lift is equally important: from the transparency of the shaft to the colors, flooring, and wall finishes.
Cibes home lifts combine minimal space requirements, an integrated drive mechanism, and architectural design choices, expanding installation possibilities in existing buildings.
Installation without pit excavation and without a separate machine room
Installing an elevator does not always require a deep pit or an extra room for a machine room.
The Cibes Cloud Plus can be installed without a floor recess, utilizing a small ramp at the lowest landing. This ramp bridges a height difference of just 5 centimeters between the existing floor and the elevator entrance.
Alternatively, if floor construction allows, a 5 cm deep recess can be provided for a flush level entrance without a ramp.
These represent two alternative configurations:
- Without recess: placement directly on the floor, with a small ramp to cover the 5 cm height difference.
- With a 5 cm recess: flush level entrance without a ramp.
In both cases, no separate machine room is required. The length and required footprint of the ramp are verified during the installation assessment.
The ability to avoid a pit recess is particularly advantageous in neoclassical, heritage, and underfloor-heated homes. The final solution remains subject to an evaluation of the mounting base, structural supports, and other necessary structural modifications.
Integrated drive mechanism: how space is saved
The Cloud Plus uses an electromechanical screw-and-nut drive system.
The drive mechanism is integrated into the lift construction in an MRL — Machine Room Less configuration. Consequently, an independent machine room or separate hydraulic unit is unnecessary.
For an existing home, the practical benefit is that no additional room or utility space is dedicated to machinery. The mechanism is contained within the total footprint specified in the technical drawings.
Key technical specifications for the Cloud Plus include:
- Drive system: screw-and-nut.
- Rated load: 300, 400, or 500 kg, depending on the version.
- Maximum speed: 0.15 m/s.
- Motor power: 1.5 kW.
- Maximum travel: up to 20 m.
- Maximum number of stops: up to 6.
- Machine room: no separate space required.
Available specifications and combinations are confirmed according to specific project dimensions and layout.
Small home elevator: solutions in approx. 1 sq.m.
A limited staircase gap does not necessarily rule out an internal installation.
In the smallest version of the Cibes A4000 compact home lift, the minimum required cut-out opening is 1,000 × 993 mm—approximately 1 sq.m.—with a platform dimension of 600 × 830 mm.
Distinguishing between these two dimensions is essential:
- Platform dimensions: the usable surface area carrying passengers.
- Cut-out size: the minimum opening dimensions required between floors and at the base for installation.
For example, on the Cloud Plus, a 625 × 950 mm platform with an entry on side B (per manufacturer technical diagrams) corresponds to a minimum cut-out opening of 1,070 × 1.040 mm. Door positioning and configuration affect required overall dimensions.
Therefore, structural evaluation requires exact width and depth measurements, alongside doorway approach and opening clearances. The smallest version of the A4000 is not wheelchair accessible. When wheelchair accessibility is required, alternative sizing is specified.
Low ceilings and reduced headroom
In maisonettes, attics, and homes with pitched roofs, available top-floor ceiling height can dictate system selection.
Site assessments distinguish between:
- Top landing clearance — headroom: the distance from the finished upper floor level to the ceiling.
- Structure top height: the height from the finished upper floor level to the highest point of the elevator structure.
For the Cloud Plus with a standard full-height door, Cibes specifies a headroom of 2,400 mm and a top height of 2,350 mm.
Requirements vary by model. For the Cibes A5000 platform lift, official specifications with a full-height door require a minimum headroom of 2,300 mm.
Low gate option at the top landing
The Cloud Plus offers an optional 1,300 mm high gate instead of a full-height door at the top landing. This option can be evaluated where ceiling height is restricted or where an open architectural design is preferred.
This configuration operates within specific parameters: according to official European technical documentation, maximum travel distance is limited to 3,000 mm when a top-landing gate is used. The 1,300 mm specification refers to gate height and does not represent total required passenger overhead clearance.
Adding an elevator without an existing shaft
The absence of a built shaft is a common constraint in older homes.
Select Cibes lift systems are delivered with a prefabricated shaft enclosure, eliminating the need to construct a conventional concrete or masonry shaft. This enables installation in various interior locations, such as a staircase void or adjacent structural space.
The system includes a fully enclosed shaftway. The term “without an existing shaft” refers to the building’s initial condition rather than an absence of protective enclosure after installation.
Spatial positioning involves evaluating the structural base, mounting anchor points, loads on structural elements, floor slab cut-outs, and clearance relative to beams and columns.
Access layout and clear door openings
In existing floor plans, entry and exit positioning influences both usability and the required installation footprint.
The Cloud Plus offers single entry, line-through (opposite), or adjacent (side) access configurations depending on the model version. This enables alignment with varying landing and hallway layouts.
Final project planning evaluates clear door width, door swing direction, landing space, and maneuvering room. Particularly when wheelchair access is intended, platform surface area represents only one aspect of design selection.
Elevators in heritage or neoclassical buildings respecting architectural heritage
In heritage or neoclassical properties, installation is designed as an integral part of the overall architectural composition.
Eliminating pit excavation and a separate machine room minimizes structural alterations. Concurrently, integration preserves natural light, respects the existing staircase, and protects historic flooring or ornamental features.
A glass elevator shaft can be utilized when visual transparency is desired. In other cases, selected color finishes and solid shaft panels align more closely with building materials and architectural proportions.
Technical feasibility is reviewed alongside property protection status and necessary administrative approvals for the specific site.
Colors, cladding, and flooring as part of the interior design
The elevator can match the residence’s color palette, align with joinery and balustrades, or serve as a distinct architectural accent.
The panoramic Cibes Cloud Plus features a glass shaft as standard equipment, offering seven curated color combinations and nearly 300 optional RAL colors. Extensive glazing and thin panel joints support a clean, transparent visual profile.
The Cibes Air series with wood, metal, and fabric finishes provides additional material combinations alongside customizable flooring options.
Aesthetic selections are coordinated with technical requirements. For example, on the Cibes Air, selecting custom wood or tile flooring requires a 70 mm pit depth. Consequently, surface finishes are finalized prior to completing civil works.
What is needed for an initial technical evaluation?
To evaluate adding an elevator to an existing home, useful initial information includes:
- Floor plans and photographs of the proposed installation location.
- Clear usable width and depth of the available opening.
- Floor-to-floor heights and total travel distance.
- Top landing headroom clearance.
- Floor construction type and presence of underfloor heating.
- Access entry points and available landing space.
- Usability requirements, such as wheelchair access or stroller transport.
These details enable preliminary model and configuration selection. Final system specification is finalized following an on-site survey and project-specific installation drawings.
A solution tailored to the building
Limited space, low ceilings, or the preservation of existing flooring are design parameters evaluated before determining the feasibility of adding an elevator.
Bibikas Lift assesses available Cibes solutions based on building geometry, mobility requirements, and architectural aesthetics.
Contact Bibikas Lift at +30 22210 94777 or send floor plans and photos to [email protected] for an initial feasibility assessment.